

Sash Window
Measure the clear opening and confirm how the sash will be secured.
Window-connected planning
Check your opening, sill and exterior clearance before you start a custom window-catio plan.

Start with the opening
These descriptions help you prepare for planning. They are not structural approvals.
Measure the clear opening and confirm how the sash will be secured.
Measure the usable opening and check the track and frame condition.
Check the opening method, exterior projection and available support area.
Measurement guide
Use the front view for the opening and ground height. Use the side profile for sill depth and clear space outside.
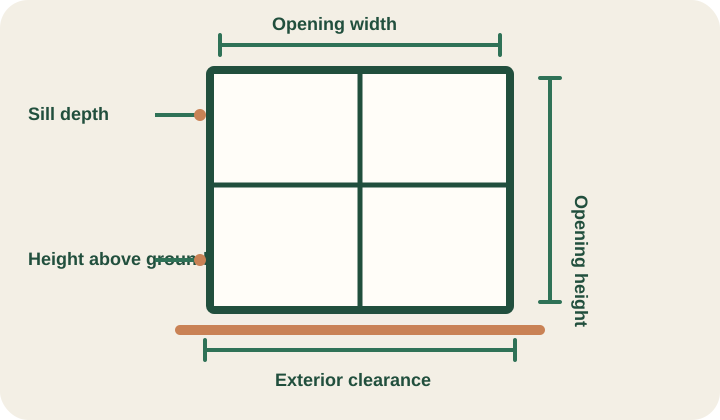
Opening widthinside edge to inside edge
Opening heightsill to the top inside edge
Height above groundground to the underside of the sill
Sill depthfront edge to the window track
Exterior clearanceunobstructed space outside the window
Measure each point once, then confirm it before opening the Planner.
Plan a Window Catio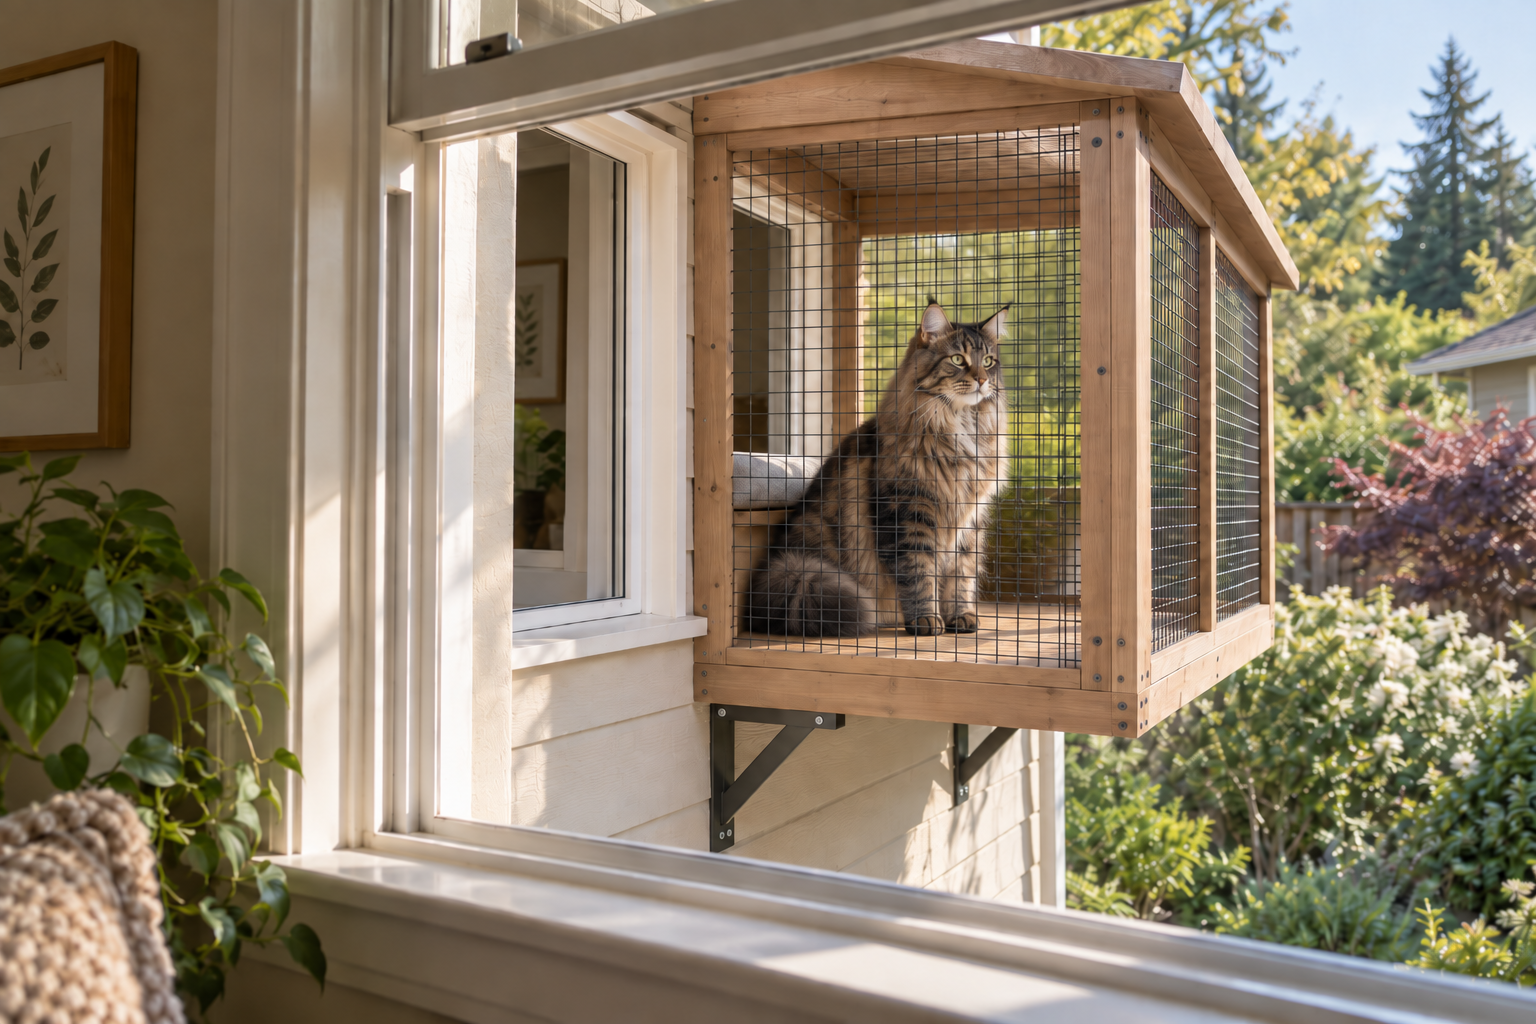
Concept starting point
A full window-plan sample is coming later. Start by checking your opening dimensions.
Next step


