Free planning starting points

Free Catio Plans

Browse online plan previews, compare project types, and customize a starting point in the Planner.

Online plan previewReview the direction before customizing
Customizable in PlannerContinue with your own dimensions
PDF coming laterNo free printable download yet

Browse starting points

Choose a project type

These cards are planning directions, not project-specific construction packages.

Hypothetical format preview

4' × 8' Freestanding Catio

No project dimensions, technical drawings, material quantities or cut lengths are published in this unreviewed example.

Plan views

Materials

Cut list

Freestanding

4' × 8' Freestanding Catio

Online plan previewCustomizable in PlannerPDF coming later

Best for: backyards, patios and other level outdoor spaces.

Window Catio Starting Point

Concept starting point

Online plan previewCustomizable in PlannerPDF coming later

Best for: supported sash or sliding openings. A full project-specific window output is not shown here.

Window planning

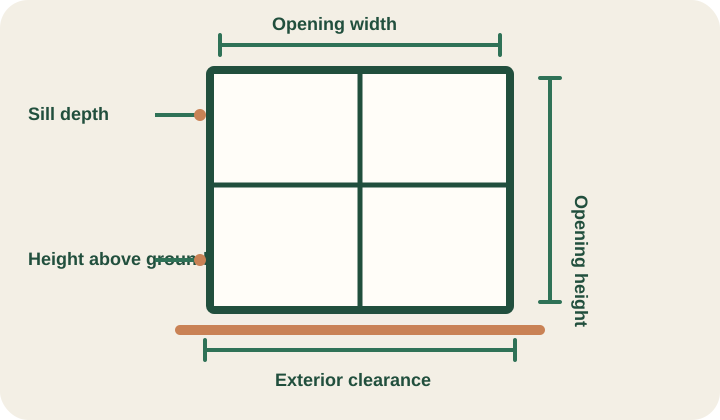
Measure the opening before you customize

The approved deterministic guide shows the five measurements the planner needs; it does not invent dimensions.

Front and side window measurement guide showing opening width, opening height, height above ground, sill depth, and exterior clearance.
Deterministic SVG measurement guide · no generated dimensions
  1. 1

    Opening widthinside edge to inside edge

  2. 2

    Opening heightsill to the top inside edge

  3. 3

    Height above groundground to the underside of the sill

  4. 4

    Sill depthfront edge to the window track

  5. 5

    Exterior clearanceunobstructed space outside the window

Make it yours

Use a starting point, then enter the dimensions from your space.

Customize in Planner